Thursday, February 25, 2016

Y Design Loop : Powell Avenue Loft Renovation

Closets Doubled and Serenity Returned to Powell Avenue Loft 

After enjoying their 2-bed, 2-bath, converted-school-condo for 10 years, the clients decided to tackle all the things that bugged them at once.  Their overall wish was to make better use of their central Ottawa 1,000 sq. ft. condominium for their den, bedroom and closets.  


Finding space for a lifetime of artwork, books, camera equipment and designer wardrobes is always a challenge....and what a great opportunity for improvement !  The space is open and inviting with a large wall of windows facing south. Most of the interior partitions go up 8' to the 10' high ceilings, giving the semi-industrial space a lot of interesting interior architecture to work with.


View from new bedroom looking into living room


The end result doubled the closet space by adding a Dressing Area in the "North Wing" and a new closet in the "Entry", which was a passage-way into the "South Wing" bathroom. See floor plans and photos [numbered] below showing the wish list and solutions to each area :


SOUTH WING 
Wish List : Organize clutter, provide adequate storage, and brighten space including new bathroom.


1  BEDROOM
Solutions : 
- switch office and bedroom
- change drywall wall to glass wall with wood Venetian blinds to better control light
- build walls up to the ceiling to create more sound privacy

AFTER - BEDROOM

BEFORE - OFFICE


2  BEDROOM
Solutions :
- install wall sconces to maximize space for other furniture
- add ceiling fixture for ambient lighting

BEFORE                                                                          AFTER


3  BEDROOM
- enclose space above closet to hide storage
- change closet doors from triple doors to double doors for better access
 
BEFORE                                                                              AFTER


4  SOUTH BATH      Inspiration : designer  Andree Putman 
Solutions :
- use light colors and classic materials such as marble mosaic flooring to provide calming environment, off of new bedroom


5  SOUTH BATH
Solutions :
- rotate tub and close off 1 doorway, in order to create coat closet in Entry
 
BEFORE                                                            AFTER


ENTRY 
Wish List : Provide better access to laundry room, create more closets for coats and shoes, upgrade and add lighting.


6  ENTRY
Solutions :
- add new coat closet on right by rotating the tub 90 degrees and building a wall
- re-purpose old bedroom closet into entry coat closet by expanding doorway in entry wall; enlarged coat closet and laundry room are on left

BEFORE                                                                                AFTER


7 ENTRY
Solutions :
- change 2 sets of swing doors to triple-panel sliding doors 13' wide
- add pot lights


NORTH WING
Wish List : Create illusion of a larger, contemporary bathroom with a higher ceiling, add dressing area, create den comprised of tv viewing and office area.


8  NORTH BATH    Inspiration : designer Paul Smith
Solutions :
- install long narrow tiles vertically, to create illusion of height
- create seamless bathroom floor to visually enlarge the space


9  NORTH BATH
Solutions :
- replace acoustic ceiling tiles with punched MDF panels and paint to match walls
- create interesting, intriguing ceiling while still providing access to mechanical systems


10 NORTH BATH
Solutions :
- change swing door to a pocket door so it doesn't block linen shelving
- design floating vanity

BEFORE                                                                       AFTER

11 NORTH BATH
Solutions :
- remove linen closet door to make storage more accessible and provide opportunity to display beautiful items

BEFORE                                                                             AFTER

12  DRESSING AREA
Solutions :
 - add 35 sq ft. of closet space for clothing and camera equipment; walk-in closet on left, shoe closet and shelving on right [not shown in photo]


13  DEN  
Solutions :
- add floating shelves for tv, books and display
- material : white-washed quarter-sawn oak

BEFORE                                                                        AFTER [Dressing area in mid-ground]

14 DEN
Solutions :
- close off unnecessary interior window to provide wall for art
- add more floating shelves for artwork

BEFORE                                                                         AFTER

15 DEN
Solutions :
- create 8' wide custom desk with slot for large format photographs
- material : white-washed quarter-sawn oak


16 DEN 
Solutions :
- source new modern sofa and pair with concrete sculpture/ coffee table 
- sits across from floating shelves and tv, making a cozy entertainment area


After months of planning and design, almost every area was redesigned, [except for the kitchen and dining], including new walls, doors, lighting and electrical, built-in cabinets & shelving and furniture.  Open spaces that flow into each other are maintained, keeping the condominium peaceful and serene. 


Thank you to Handwerk, Cadieux Interiors, Astro, Marchand Electric, Randalls, Komandor Doors, Ceragres, and JRB Construction for their part in making this project a reality!  The fabulous photography is by David Taylor Photo Studio.


See more photos at yvonnepotter.com


Blogatchalater! 

Tuesday, January 19, 2016

Y Design Loop : Richmond Road Living Room Re-design

Working with a Blank Slate : Richmond Road Living Room


Just completed in time for Christmas - the redesign of a living/ dining room in a west end Ottawa, condominium high-rise. The chairs were re-upholstered with Robert Allen Tapir fabric, the wallpaper is Crown Gold grass cloth, the fireplace is an electric Amanti, the tallboy was purchased by the clients and hand painted by 4 Walls, and the lighting is from Found Design Ottawa [quartz base lamps], Juno and Restoration Hardware .... who doesn't love a great before and after?


AFTER


BEFORE


Notice what a different new modern fabric makes to the clients' classic wing-back chairs.  The extra pieces were used for pillows.

Apple Red Bench
 

Warm up your home with a piece of red furniture ...


This is another example of what new upholstery fabric can do to an existing piece of furniture!  Here is a close-up of this really interesting fabric from one of my favorite companies, Maharam.  

It looks like a cross between snake skin and high school football jersey mesh...what a fabulous and unique combo.


And functionally, it's very durable for high use spaces such as this front foyer.

Stay cozy !


Friday, November 7, 2014

Y Design Loop : Is it Art, Furniture or Decor ?

My Latest Discovery - I'm very excited to share my latest discovery in the world of Interiors : Chinese Garden Stools !


Although the name implies outdoor use, it works just as well indoors and defies style categorization as it works well in many interior styles ranging from traditional :


to eclectic :

to transitional :


to modern :


Being a ceramic product, it naturally works in wet environments like bathrooms :


And of course your outdoor oasis :


So is it art, furniture or decor - you decide. Search online to see the vast array of colors and designs out there.
Enjoy !

YP

Thursday, August 7, 2014

Y Design Loop : A Custom Dining Table Project

The need for a custom dining table arose while designing a contemporary kitchen for a penthouse condominium at 131 Holland Avenue, Ottawa, Canada. My clients wanted a banquette to be part of the design, to be used as a casual eating area, adjacent to the more formal dining room. This drove the need for something custom, as finding a table with the exact shape, size, materials and style was impossible.

View into kitchen and banquette eating area [on right] from dining room :


It was obvious that the table had to be a pedestal table, so that you could slide around the banquette without bumping your knees.  The top needed to float on a stable, yet elegant base. How to design a table that looks elegant yet strong? Unique yet match the banquette? Delicate yet stable? Complimentary not conflicting? Where to start?

I was inspired by several tables including the ultimate modern pedestal table from Knoll, the Platner table :


But it needed to be rectangular like this one from Tonelli :


There aren't many rectangular pedestal tables to study and learn from.....finally I found this one from Nilo :


My inspirational search continued with the stacked rock sculptures along the Ottawa River :


I started to draft the table, and to study the ergonomics, i.e. maximum glass size, glass to banquette overhang, glass to top plate overhang, minimum column size, etc. Dimensions were key and were massaged many times over several weeks, in order to get the visual and physical balance perfect.


Concurrently, I started to make small to-scale maquettes using dimensions of the existing banquette. I used simple card stock for the base and clear acrylic to model the glass :


I knew I needed to use steel for strength, and sought the expertise of Ottawa sculptor Cairn Cunnane. We decided along with the clients that cold rolled steel with hand-rubbed was finish was best to achieve the blackened look I was going for :


Next I had to figure out a way to fasten the glass to the base and with the assistance of The Glass Shop, had a test piece made :


As it turned out, the glass not only didn't need any fastening [thank you gravity], the natural turquoise/green edge matched the leather and fabric of the banquette beautifully.


The steel plates were fastened together with knock-down stainless steel hardware and using 1/4" thick spacers to provide hairline shadows between the parts. Here is the top plate where it meets the center column :


Voila! The final installation photographed by Marc Fowler of Metropolis Studio, as seen in Ottawa Magazine :

Ciao !


Tuesday, March 18, 2014

March's Top 3 Interior Design Tips : Easy Ways to Welcome Spring Into Your Home

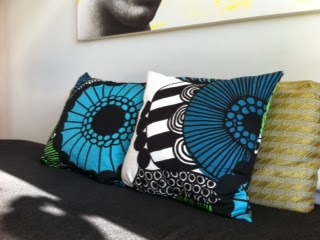
1] Buy some Marimekko pillows.


I recently discovered that EQ3 in Canada is selling products from this famous Finnish design company. How exciting and rejuvenating !

2] Paint something with a bright, unexpected color.


If you don't have the nerve, or the right furnishings to paint a whole wall, consider using bright colors on a smaller scale :

- inside a medicine cabinet
- wall above your kitchen cupboards
- window frame
- powder room ceiling
- closet shelves

3] Create a new focal point or vignette with your prize possessions.


- choose a wall with good sight lines, and uncluttered with electrical outlets, switches, architectural details, etc.

- center a piece of your furniture on the wall [can be a table, chair, credenza or a combination depending on the floor space you have]. It should be about 2/3 - 3/4 of the wall width.

- hang your artwork above, leaving some space around it to breathe and making sure it's large enough to fill the space without feeling crowded

- accessorize your furniture with your complementary collectables such as a lamp, sculpture, vases, bowls, etc. They may encroach on the space in front of your art, but not by too much.

- paint or wallpaper the wall to match

Enjoy and have some fun!

Blogatchalater!
Y