Friday, September 16, 2011

September Top 3 Interior Design Tips : Condo Customization

Working with  Your Condominium Developer to Create Your Perfect Sanctuary

Having designed for a lot of Ottawa condominium buyers lately, we have noticed certain aspects of the interior design that developers seem to overlook. Here are our top 3 tips you should review and consider when buying a brand new condominium :

1] Lighting.  Please, please, please review what the developer is offering. We have noticed that all-too-often only the minimum lighting is installed. For example, bedrooms often come with no lighting....not even a junction box to add a fixture later. Make sure you have enough recessed lighting in hall ways, the bathrooms, kitchen and living room so that you can perform required tasks in these rooms such as make up application, food prep and reading.

Great examples of living room (don't forget about your artwork! ) and bathroom lighting.
How fabulous and easy it would be to do something like this :
2] Electrical, Cable, Data Outlets. Again, in our experience, this is an area where attention to detail is very low. But in the developers' defense, how do they know that you want you television above your fireplace with no cables showing ?
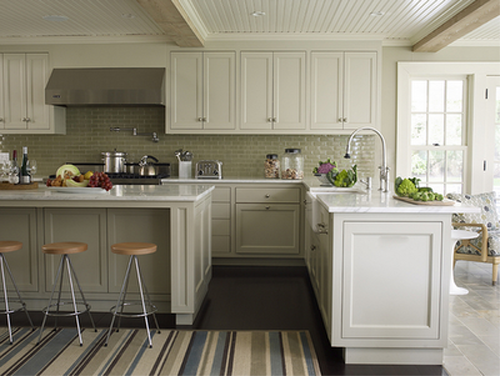
3] Kitchen Cabinet Configuration.  Although you might not be able to afford a custom kitchen, you will be able to choose drawers vs. doors etc. Also think about grounding your kitchen by putting lighter colored upper cabinets and darker lowers.  Make sure you take a mental inventory of your kitchen items and decide if you need the height afforded by a door cabinet [e.g. soup pots, olive oil bottles] or do you prefer the accessibility of pot drawers?


Blogatchalater !

October's Top 3 Tips : How to Retrofit your Pre-Loved Condominium

Monday, August 29, 2011

Dilemma of a Modern Home Owner : How to Live Large in a Small Condo

With the desire to reduce urban sprawl, commuting and offer affordable housing to urbanites, several Ottawa developers have built several downtown condos with many more on the way,  including Central by Urban Capital - but how do you create your new modern sanctuary for more than just sleeping??  We advise choosing versatile furniture that has multiple uses for multiple activities :


1] The Calypso sofa bed - a throughly modern, sexy sofa which also opens up into a comfortable bed.

2] The Faze end table, shown here in oak wenge and brushed stainless steel frame, can be tucked into a sofa or bed and can be opened up to be a tv table.

3] The Cabo console table's clear thick glass practically disappears, and it also doubles as a sleek, modern desk.  


4] We just matched the modern classic Veuve chair with the above glass Cabo console / desk for a client. It looks and feels superb as a dining, side, desk or guest chair!  It's totally comfortable and doesn't take up as much space as an armchair or the Aeron chair.

5] We love this beautifully designed modern glass dining table called Enigma. It has a wood extension to accommodate guests or extra prep and serving room.  The black glass reflects the surroundings hence almost disappears while making a statement.


6] The sculptural Y Design Daybed can be used in a variety of ways such as a chaise between dining and living spaces or a guest bed as the name implies. (designed by cky's multi-talented Yvonne). Also serves as a gift wrapping or laundry folding surface !!

For more modern, condo style furniture options check out cky design group's new furniture pricelist

Blogatchalater xo

Thursday, August 18, 2011

August 3 Monthy Interior Design Tips : The Perfect Kitchen

3 Tips for designing the perfect contemporary kitchen :

1] Cabinet Height

Build your upper kitchen cabinets up to the ceiling [or bulkhead as the case may be] :

If you don't, you will likely get a deep dark shadow,  more visual "clutter" not to mention an area for dust to collect as seen here :

2]  Layered Lighting

Make sure you have layered lighting in your kitchen for both tasks and ambiance

For proper implementation of a kitchen lightning design, there are four kinds of lights that you can use.
These are the task, accent, ambient and decorative lighting.
The task lighting focuses on making the kitchen a working one. This is the most appropriate lightning that lets you see your sharp knife as you prepare food. Task lighting is usually situated between the work surface and the person running the kitchen.
The accent lighting, as its name denotes, accentuates the whole kitchen. It adds dimension and depth to the whole space. Accent lighting is usually low voltage. An example of accent lighting are the fixtures placed underside cabinets to spotlight back splash and counter top materials.
The third kind of kitchen lighting design is the ambient lighting. This kind of kitchen lighting can immediately improve your kitchen look. Make sure your have enough recessed lighting to create a soft yet warm glow that soften shadows.
The last type of kitchen lighting design is the decorative lighting (pendants above an island for instance). Decorative lighting adds sparkle to your kitchen but make sure not to overdo it. It can make your space look overdone and cluttered.

3] Consider Your Finishes


Remember that high gloss finishes on cabinets and counter tops will show every finger print for heavy traffic kitchens. If you are a childless couple who love to clean, go for this modern and sexy look!


If you have children and spend a lot of time in your kitchen consider a honed granite or quartz counter top finish and satin finished cabinets, rather than high gloss, for less maintenance.

Blogatchlater!

Friday, August 5, 2011

Top 10 Movie Interiors

More Fabulous Sources of Design Inspiration


Down with Love, 1993
- a really fluffy girl movie with wonderfully re-created 1960's interiors throughout the film; we love the black, yellow, pink and white color palettes!


The Dark Knight, 2008
- New York's dark side - multiple amazing interiors especially the Mayor's gala event that the Joker crashes


The Big Lebowski, 1998
- one of my favorite actors John Turturro and architects Richard Neutra


Diamonds are Forever, 1958
- another Neutra interior


Auntie Mame, 1958
- an amazingly styled authentic 1950's film; again, we love the all white interior!


 Scarface, 1983
- Tony Montana's bathtub - almost makes us want to be a drug dealers!


Quantum of Solace, 2008
- partly designed by Italian architect/ designer Antonio Citterio, who Y met during her design internship in Milan, 1996.


What Women Want, 2000
- Mel sucks but his apartment in the movie is awesome !


Lost in Translation, 2003
- So Japanese - so Zen - what's not to love ?


I Am Love, 2009
- So Italian !!! Love the richness and classic details [not to mention Tilde's clothing]


The Cook the Thief  His Wife & Her Lover, 1989
 - another fabulous Jean Paul Gaultier project

ok so who's counting?

Other movies with fabulous interiors not included, but should be :

- American Psycho
- Babel
- Austin Powers [both films]
- Something's Gotta Give
- Single White Female
- Ghost
- Year of the Locust
- Sex in the City [first one]

Blogatchalater !

Friday, July 15, 2011

3 Design Goals of Our Glebe Bathroom Project

Our 3 design goals of any renovation are 1] improving the function of the space 2] create a more contemporary, visually exciting space while incorporating new environmentally friendly materials and 3] exceeding the expectations of the client.

Here is a bathroom we recently finished below.

The BEFORE


The AFTER. Just dazzling and much more accessible ::

tile detail
Things to keep in mind when renovating a bathroom:
- it's important to detail the tile work right down to the grout width
- remember not everything comes with a sink [i.e. the sink stop]
- keep line clean and simple in a small space
- be prepared to make changes on the job site
- bathrooms are difficult to photograph !

Our client is very happy, especially since the construction took place while they were away on vacation this past winter !

Blogatchlater

Friday, July 8, 2011

Design Inspiration Mecca Montreal : cky and Jean Paul Gaultier

We always get asked where we get our inspiration from ... and usually our response is "Montreal".  Hence our most recent trip to the Jean Paul Gaultier show at the Musee des Beaux-Arts on Sherbrooke.

We decided to become part of the show by wearing wigs from Studio B Salon. Here we are with our friends Christine Shaikin of Justine & Justina on Sussex and Margaret Trudeau.



The exhibits were magical and haunting at the same time. Many of the mannequins had animated facial videos projected onto their heads, as well as an audio feed of them singing or talking ...


Needless to say, the clothing designs were divine and absolutely revolutionary....we were flabbergasted by the materials and details you do not see on Fashion Television....

Then there were the guests and the interior of the after-party !! It was a non-stop feast for our design hungry eyes and brains.!!! A definite must-see for anyone even remotely interested in clothing and design.

Blogatchalater !!!
Yvonne and Karyn

Wednesday, May 4, 2011

NAC's Prairie Scene Temporary Club Lounge !

At the request of the NAC, we were asked to design a funky temporary space for the artists, musicians, filmmakers, etc of Prairie Scene to hang out when not performing. Prairie Scene is an arts/ cultural festival that takes place in Ottawa every two years and that promotes the creative talents of our Manitoba and Saskatchewan friends such as director and film maker Guy Maddin :


So where do these folks hang out when not performing? Well one answer is their hotel room, however the NAC wanted to provide a space they could not only relax in with a book, but be able to grab a coffee or snack during the day, meet with other artists and festival staff and to party !

Our main inspiration was retro -  hipster tavern - geek chic such as That 70's Show, Ace Hotel, Douglas Coupland and Wayne's World.  Here are a few images which were included on the Look and Feel board we presented to the NAC for approval :


Here is a during photo of the set-up...notice the hideous carpet and wallpaper we had to work with at a local downtown hotel where the room is situated...and we could NOT attach anything to the existing walls, ceiling, etc. ! :


They liked all our ideas except for the "rural" aspect....guess the M & S are not amused with being grouped in with farmers and what not...so the appropriate adjustments were made to our design and voila - our temporary cafe/club as witnessed last Saturday night's after party for Guy Maddin's re-make of Tales from the Gimli Hospital :


Notice the billboard-type lit wall panels, bulletin board columns, retro lamps, faux trees and imitation crows.... not shown : hand printed alphabet pillows that spell out S-A-S-K-A-T-C-H-E-W-A-N-M-A-N-I-T-O-B-A

We hope you get a sense of the ambiance we created and hope that everyone had as great a time as we did.
Blogatchlater!